10min
Metro B · Zličín
Quick access to public transport and the Metropole Zličín shopping district.
A limited private residence
An exceptional low-energy home in Chýně, where contemporary architecture blends naturally with landscape, privacy and the calm of the water.
Discover Lake HouseLife by the water


Lake House occupies an exceptional plot with direct access to Bašta pond. Mature greenery protects your privacy, the water opens up the view, and Prague remains within easy reach.





The house is now being completed for final approval planned for August 2026. It is ready for a bespoke finish, including the interior, lighting and garden.

Contemporary architecture

Clean horizontal lines, large-format glazing and a natural connection between the living areas and garden. The CLT structure creates a calm, healthy setting for everyday life.

Privacy in greenery
The garden is more than the setting around the house. It is another living room — with a terrace, relaxation areas, evening lighting and direct contact with the water.

Nad Baštou · Chýně · Prague-West
Lake House combines exceptional privacy on the shore of Bašta pond with quick access to Prague, the airport and major transport links.
Quick access to public transport and the Metropole Zličín shopping district.
International connections remain comfortably within reach.
An easy journey into the city while preserving the tranquillity of your own home by the water.
An alternative rail connection towards Zličín and Smíchov.
A possible finish

The visualisations present one possible interior concept. Materials, details, lighting and furnishings can be tailored to the new owner’s lifestyle.




Comfort without compromise
Complete control of energy, shading, climate, lighting, access and security in one system.
Flood sensors connected to a motorised main water shut-off valve with instant notifications.
Aluminium windows and large-format sliding doors create a seamless connection between the interior and garden.
Aluminium entrance doors with an electromechanical lock, fingerprint reader and Loxone integration.
Hybrox heat pump for efficient heating and comfortable cooling.
Controlled heat-recovery ventilation keeps the air fresh without unnecessary heat loss.
Complete technical preparation for a future photovoltaic system and energy management.
Precision-engineered solid timber construction, exceptional insulation and a healthy indoor environment.
Open and transparent
Construction is progressing towards final approval planned for August 2026. The interior, final lighting and landscaping remain open to a bespoke brief.
The photographs below show the house, garden and interior in their current condition. Visualisations of possible finishes are always clearly identified.
The house today
The house and mature garden confirm the exceptional waterside setting. The interiors are ready for final materials, lighting and furnishing to suit their future owner.
Information for your decision
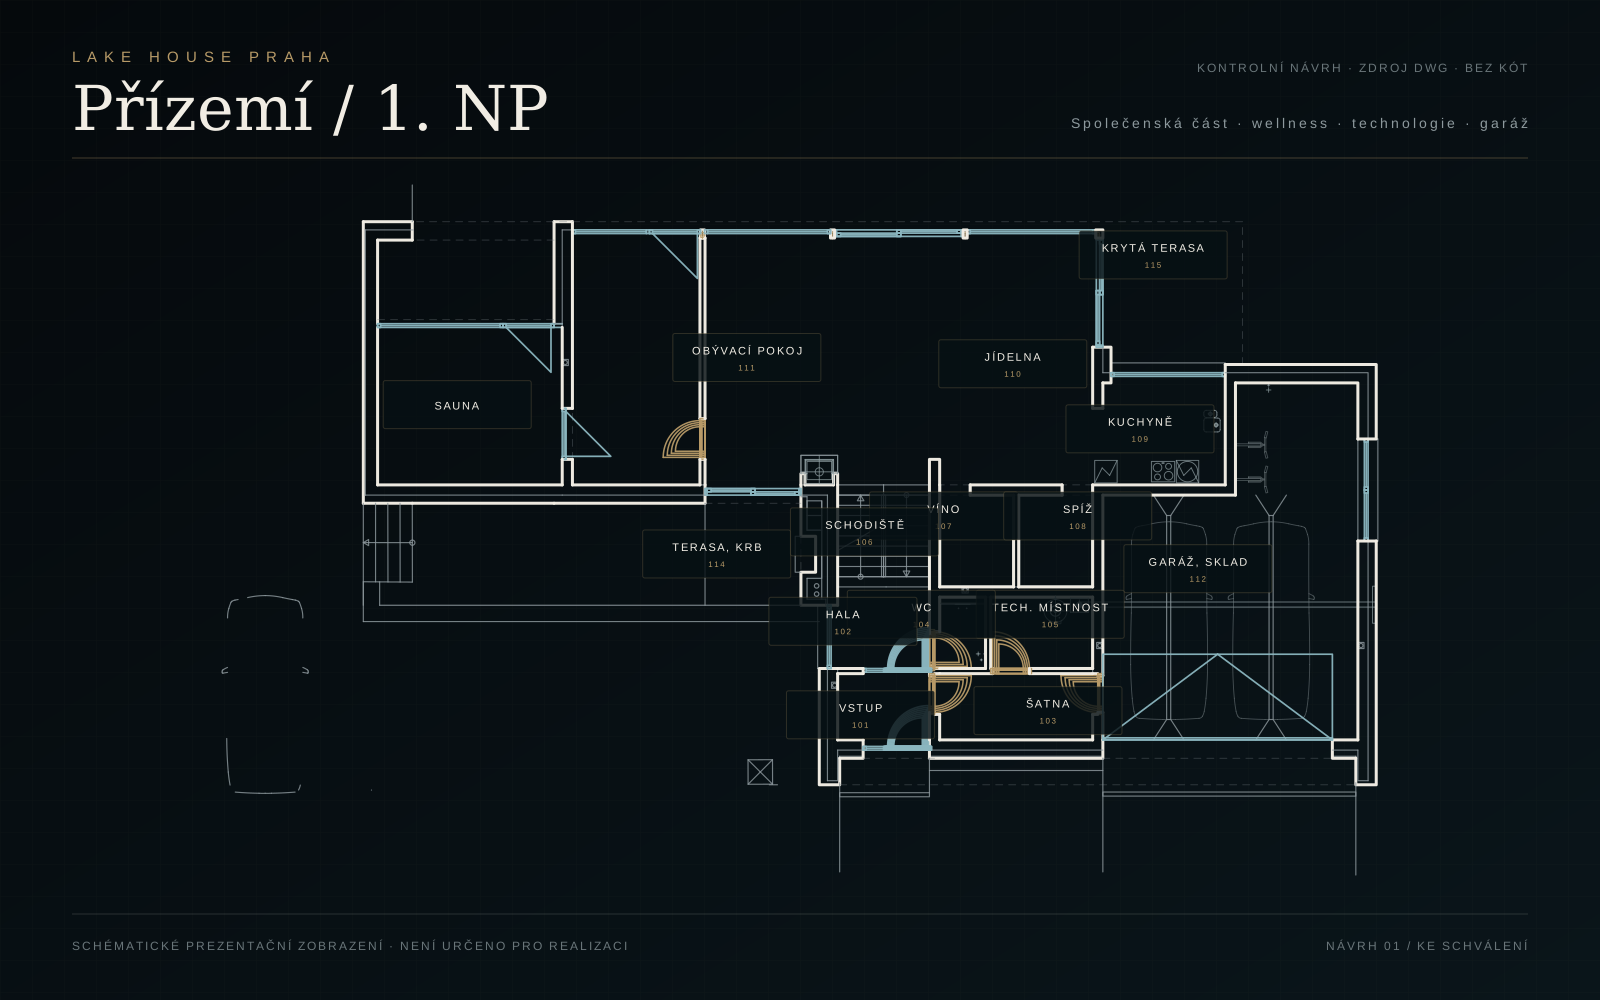
01Ground floorLiving areas, wellness, facilities and garage.
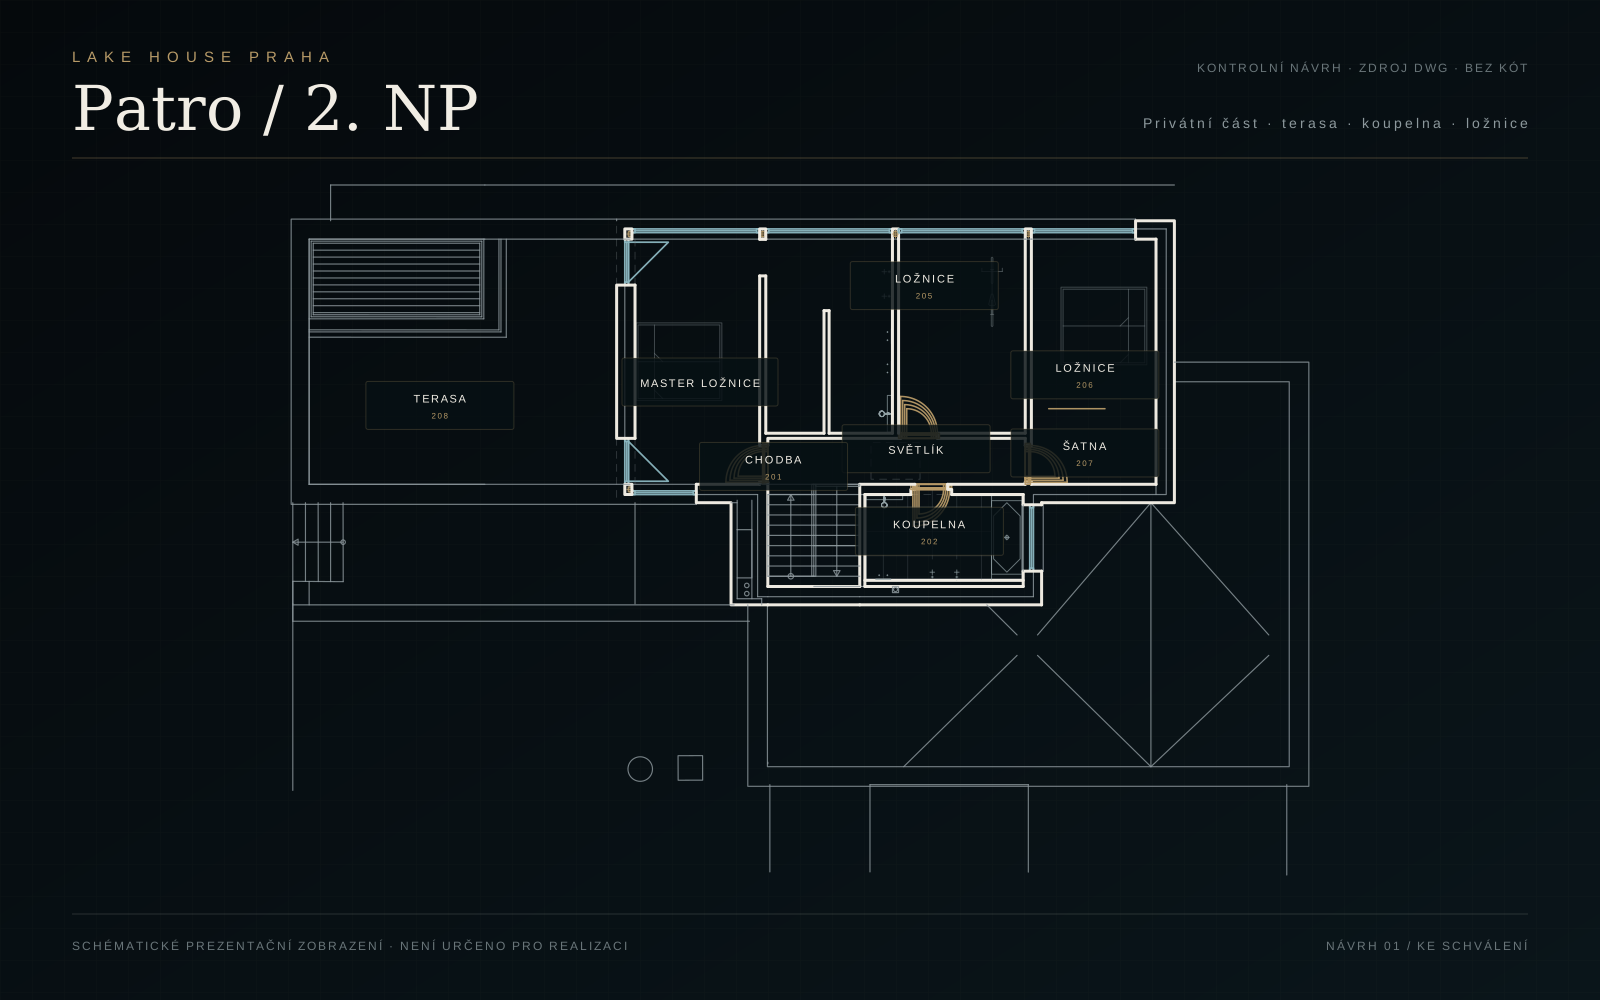
02Upper floorPrivate bedroom area and roof terrace.
Finished around you
Lake House can be acquired in its current condition for completion, or we can deliver it turnkey to your exact vision.